Best Ways to Arrange American Sofas for Events in Kuwait
In this article
- Arranging American Sofas for Events with Elegance and Comfort
- Coordinating Sofa Seating Around Tables
- Arranging American Sofas in a U-Shaped Layout
- L-Shaped Sofa Seating Arrangements
- American Sofas for VIP Guest Seating Areas
- Distributing Sofas Around the Reception Area
- Coordinating American Sofas with Coffee Tables
- Arranging Seating for Newlyweds and Wedding Guests
- Walkways Between American Sofa Seating Areas
- American Sofa Arrangement Ideas for Parties
- Comparing the Best American Sofa Arrangements for Events
- Why Choose Rental for American Sofa Rental in Kuwait?
- Steps to Request and Prepare American Sofas for Events
- American Sofa Rental and Arrangement Prices in Kuwait
- Conclusion: Arrange American Sofas for Your Event with Rental
- Frequently Asked Questions About American Sofa Arrangements for Events
Are you planning a wedding celebration, family reception, or corporate event and wondering about the best way to arrange American sofas for events so that the seating areas look elegant and comfortable without overcrowding the venue? Successful sofa arrangements depend on more than choosing the right design or color. They require distributing seating according to the venue's dimensions, the number of guests, and the nature of the occasion, while considering tables, circulation routes, and reception areas.
Proper planning helps transform American sofas into organized seating areas that encourage interaction among guests and give the occasion a coordinated appearance. Rental, a party and event equipment rental company in Kuwait, allows customers to inquire about sofa options suitable for different events, while specifying rental, delivery, and arrangement requirements in the quotation.
In this guide, we explore in detail how to coordinate sofas around tables, arrange them in U-shaped or L-shaped layouts, prepare seating areas for VIP guests and newlyweds, and avoid the most common mistakes when organizing seating inside halls or at outdoor events.
Quick Answer: The best way to arrange American sofas for events is to choose a layout that suits the venue's shape, the number of attendees, and the nature of the gathering. A U-shaped arrangement is suitable for group seating that encourages direct interaction, while an L-shaped arrangement helps make use of corners and limited spaces. Facing sofas arranged around a coffee table are suitable for receptions and hospitality areas, provided comfortable circulation space is maintained and entrances and exits remain unobstructed.
Arranging American Sofas for Events with Elegance and Comfort
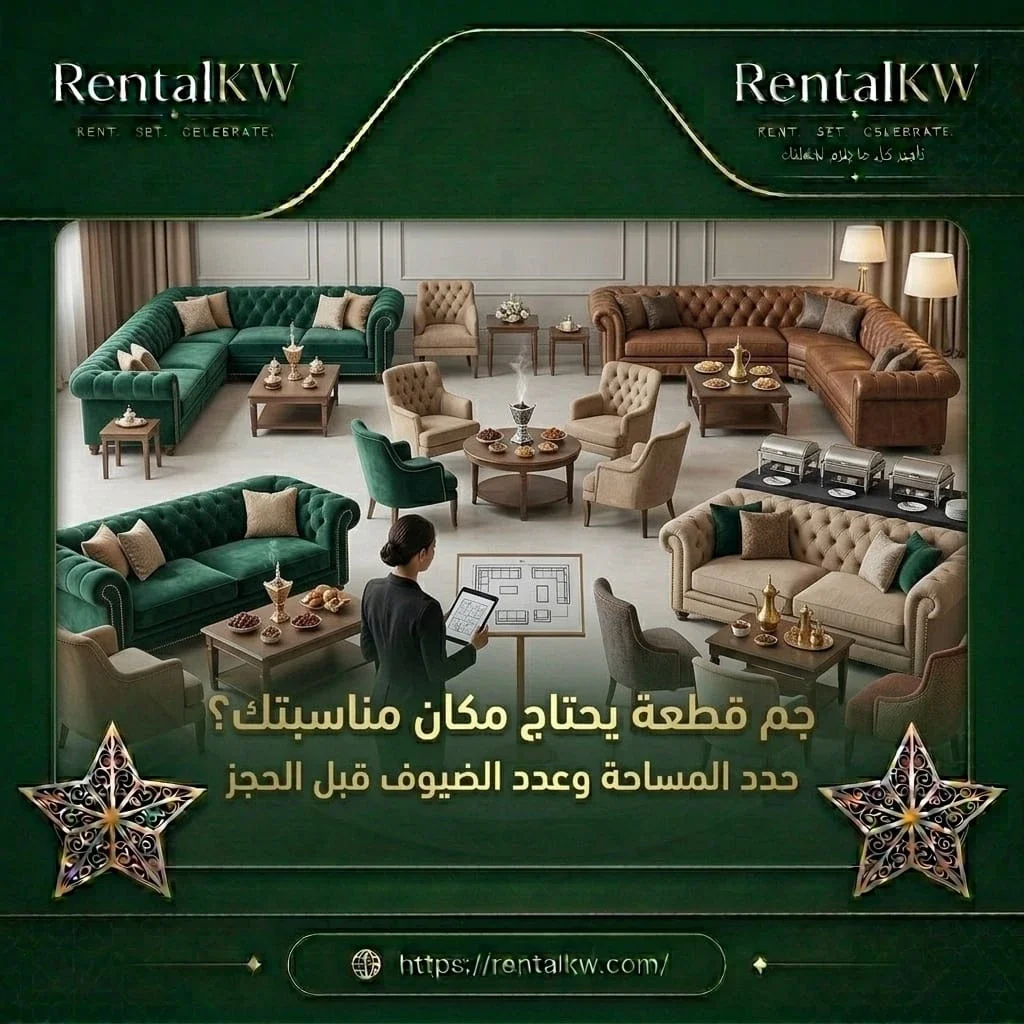
American sofas are among the seating options used for occasions that require comfortable seating areas and an organized appearance, including weddings, family receptions, formal occasions, and corporate events.
However, choosing the sofas alone is not enough to achieve a suitable result because their arrangement affects the number of people who can be accommodated and how easily guests can communicate and move around the venue.
A hall may contain elegantly designed sofas, but positioning the pieces excessively close together makes seating uncomfortable and makes it difficult for guests to reach their places.
Conversely, seating areas may appear too widely separated if they are not distributed according to a clear layout, weakening the visual connection between the furniture, tables, and other event elements.
For this reason, arranging American sofas for events begins with understanding the nature of the occasion, identifying the areas that require sofa seating, determining the number of seats needed, and selecting an appropriate layout.
What Should You Consider Before Arranging American Sofas?
-
Venue size and shape: The area designated for seating should be measured, taking into account columns, doors, and service areas before selecting the number and dimensions of sofa pieces.
-
Expected number of guests: Determining how many people will use the sofa seating areas simultaneously helps establish suitable capacity without overcrowding or renting unnecessary furniture.
-
Nature of the occasion: Wedding seating differs from meeting and reception seating, so it is important to determine whether the main purpose is conversation, relaxation, or receiving important guests.
-
Sofa dimensions and height: The length, depth, and seat height of each sofa should be checked to ensure compatibility with the available space and the tables being used.
-
Table locations and service areas: Coffee tables, hospitality stations, and staff circulation routes should be identified before finalizing the seating layout.
-
Circulation and safety: Guests should be able to reach seating areas easily without obstructing entrances, exits, or emergency routes.
It is preferable to prepare an initial venue layout before ordering furniture because a suitable arrangement reduces the need to move heavy sofa pieces or reorganize them after setup has begun.
Coordinating Sofa Seating Around Tables
Coordinating sofa seating around tables is one of the most commonly used methods of preparing hospitality areas because it combines comfortable seating with the ability to serve beverages and light refreshments in an organized manner.
This arrangement involves positioning sofa pieces around a central table or a group of smaller tables while maintaining sufficient space for guests to sit down, stand up, and reach items placed on the tables.
Facing sofas may be suitable for receptions that emphasize conversation, while semicircular or side arrangements can be used when space is limited or when organizers want to keep part of the seating area open.
Table size should not be selected independently of the sofas because an oversized table may obstruct movement, while a table that is too small may be impractical when the seating area accommodates a large number of guests.
Steps for Coordinating Sofas Around Tables
-
Choose a central point for the seating area: The coffee table can serve as the main element around which the sofas are arranged, provided it does not obstruct the movement of seated guests.
-
Maintain suitable proportions between tables and sofas: Dimensions should allow guests to use the table without bending uncomfortably or passing through excessively narrow spaces.
-
Leave enough room for sitting down and standing up: Appropriate space should be provided in front of the seats to allow leg movement and easy access to the table.
-
Arrange seating to encourage interaction: Positioning sofas in directions that allow guests to see one another helps make the seating area more suitable for receptions.
-
Identify hospitality service locations: Staff movement should not interfere with narrow spaces between tables and sofas.
-
Maintain visual consistency: Sofa and table colors can be coordinated with lighting, table coverings, and decorations without adding excessive decorative elements.
It is best to test the seating arrangement after the furniture has been positioned to ensure the distances are suitable for actual use rather than appearance alone.
Arranging American Sofas in a U-Shaped Layout
Arranging American sofas in a U-shaped layout is a suitable option for seating areas that emphasize direct interaction among guests because it allows seats to be distributed along three sides of a central space.
This arrangement may be appropriate for family receptions, certain formal occasions, and hospitality areas designed to accommodate groups of people simultaneously.
However, a successful U-shaped arrangement requires sufficient space because placing sofas along three sides can make entering the seating area difficult if the distances are narrow or a large table is positioned in the center.
It is also important to determine the open side of the seating area so that it connects to a clear walkway, while ensuring that circulation does not lead directly into a crowded area or fixed obstacle.
When Is a U-Shaped Sofa Arrangement Suitable?
-
When the space is relatively large: This layout requires enough room to position sofas along three sides while maintaining an appropriate central area.
-
When encouraging interaction is a priority: The arrangement allows guests to see one another more easily than certain seating layouts based on parallel rows.
-
For formal reception seating: It can be used to prepare a designated area for guests who need to sit together during part of an occasion.
-
When using a central coffee table: The table should be appropriately sized for the seating area and must not prevent access to the seats or interfere with hospitality services.
-
When the entrance is clearly defined: The open side should face a route that allows guests to enter and leave without passing directly in front of everyone seated.
-
When sofa pieces can be distributed evenly: Sofa lengths should be reviewed to prevent one side from appearing overcrowded or unintentionally different from the rest of the arrangement.
Mistakes to Avoid in U-Shaped Sofa Arrangements
One common mistake is positioning sofa pieces too close to the central table, making sitting down and standing up difficult, particularly for older guests.
Using long sofa pieces in a small space can also turn the seating area into an enclosed arrangement where inner seats are difficult to reach.
It is preferable to avoid positioning the seating area directly in front of entrances or main walkways because continuous movement can affect guest comfort and create congestion around the edges of the sofas.
L-Shaped Sofa Seating Arrangements
L-shaped sofa seating arrangements help make effective use of corners and provide a practical seating layout, particularly in rectangular halls or areas with limited space.
This arrangement involves positioning two or more sofa pieces along two perpendicular sides, leaving part of the area open for movement or for adding a suitable coffee table.
This layout can be a practical option for receptions requiring several separate seating groups because L-shaped arrangements can be repeated in different areas without enclosing the space on every side.
Nevertheless, the inner corner of the seating area may become more difficult to access if a table is positioned excessively close to it.
Best Uses for L-Shaped Sofa Arrangements
-
Making use of hall corners: Sofas can be positioned along two walls or within a designated corner while maintaining an open area in front of them.
-
Preparing small hospitality areas: The arrangement helps create a clearly defined seating area without distributing sofas along three sides.
-
Creating independent seating groups: Multiple L-shaped arrangements can divide a large reception area into smaller seating sections.
-
Coordinating sofas with a side table: A small or medium-sized table may be more appropriate than a large central table, depending on the dimensions of the seating area.
-
Maintaining easy access: The open side should face the main walkway so guests do not have to pass between furniture pieces.
-
Balancing the two sides: Different sofa lengths can be selected when necessary, but the actual seating capacity and overall appearance should be reviewed.
The L-shaped arrangement offers flexibility, but accurate measurements are necessary to ensure that making use of corners does not obstruct doors or reduce circulation space.
American Sofas for VIP Guest Seating Areas

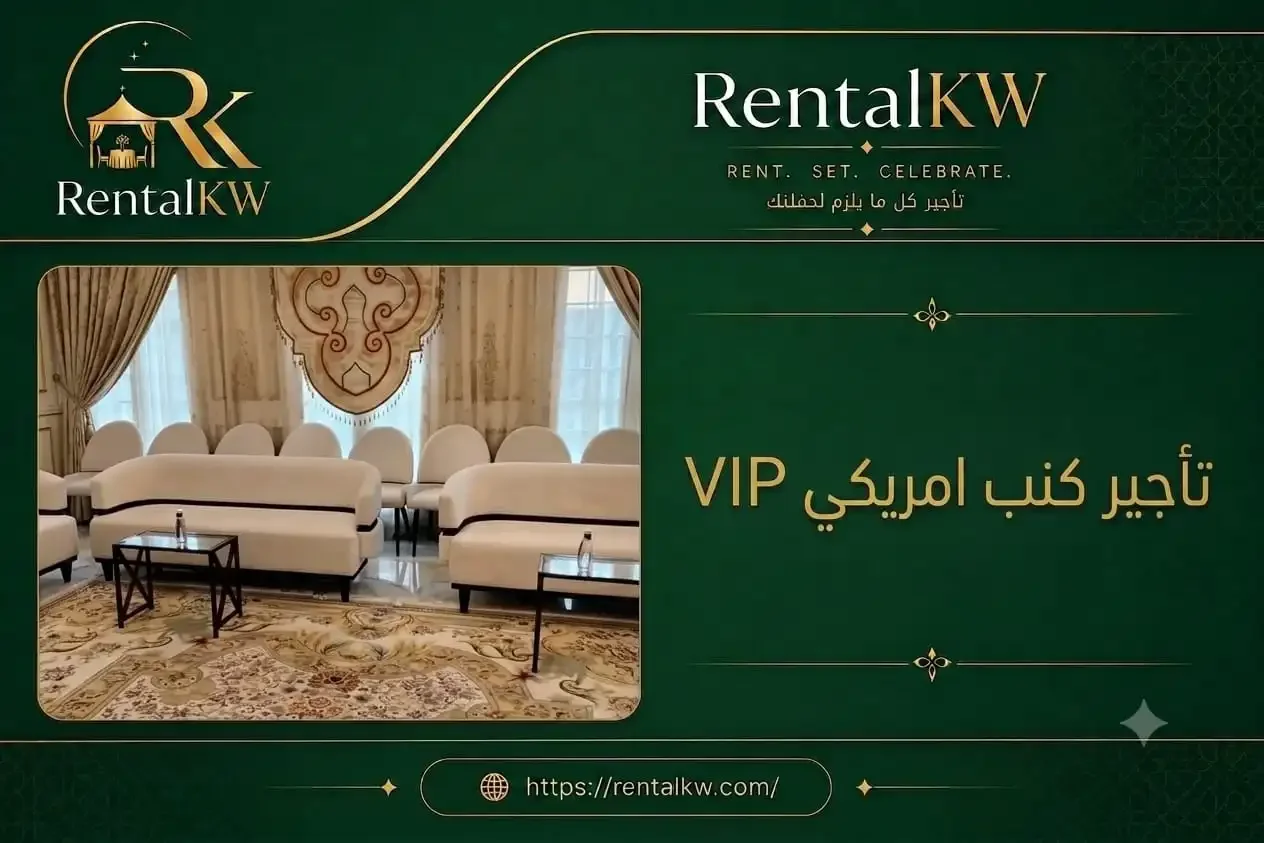
Preparing American sofas for VIP guest seating areas requires particular attention to comfort, accessibility, and seating privacy, especially at formal occasions, corporate events, and large receptions.
The area may be designated for older guests, official visitors, or individuals who need a separate seating arrangement. Its purpose should therefore be established before choosing the sofa layout.
Creating a dedicated VIP area does not necessarily mean separating it completely from the occasion. It can be organized to provide comfort while maintaining a connection to the main event space.
Sofas should also be selected according to suitable seat height, support, and stability rather than relying on a luxurious appearance alone.
Standards for Preparing VIP Seating Areas
-
Choose an easily accessible location: The seating area should be close to a clear route without requiring guests to pass through narrow or crowded walkways.
-
Provide comfortable and stable sofas: Seat height, depth, and ease of sitting down and standing up should be considered, particularly when the area is intended for older guests.
-
Arrange seating to encourage conversation: Facing sofas or a U-shaped arrangement can be used according to the number of guests and available space.
-
Provide suitable hospitality tables: Tables should be easy to reach without obstructing legroom or staff movement.
-
Consider lighting and ventilation: The location should provide appropriate thermal comfort and lighting while avoiding excessively crowded areas.
-
Maintain privacy without complete isolation: The boundaries of the seating area can be defined through furniture placement rather than unnecessary physical barriers.
It is preferable for the design of this area to coordinate with the rest of the occasion while providing the level of comfort appropriate for the guests.
Distributing Sofas Around the Reception Area
Distributing sofas around the reception area helps organize guest movement and provides comfortable waiting or seating spaces, particularly at occasions where attendees arrive within relatively short periods.
However, a reception area differs from the main hospitality seating areas because it requires clear walkways and an arrangement that does not obstruct entry, registration, or guest guidance.
At corporate events, the area may contain a reception or registration desk, while certain weddings require space to direct invited guests before they proceed to their seats.
Sofas should therefore be positioned away from the direct entrance route while maintaining clear visibility of reception staff or directional signs.
How to Arrange Sofas Near the Reception Area
-
Identify the guest entrance route: The pathway between the entrance and reception area must remain clear without sofa pieces obstructing movement.
-
Provide waiting seating when necessary: Sofas can be positioned in a side area for guests who need to sit before entering the main hall.
-
Avoid placing furniture in front of the reception desk: Sufficient space should be maintained for registration and inquiries without interfering with seated guests.
-
Choose a number of seats appropriate for the intended use: Not every reception area requires extensive seating, and a limited sofa group may be sufficient.
-
Consider staff movement: Suitable routes should be provided for event organizers and hospitality staff without requiring them to pass repeatedly in front of seated guests.
-
Coordinate the seating with the event's identity: Colors and tables can be selected to complement the overall decorations while preserving the practical function of the area.
A carefully planned arrangement helps prevent guests from gathering randomly near the entrance and makes their initial experience more organized.
Coordinating American Sofas with Coffee Tables
Coordinating American sofas with coffee tables is an important element of seating preparation because a table is not simply a decorative addition. It is part of how the space is used throughout the occasion.
Suitable tables vary according to sofa height, the number of seated guests, and the type of hospitality being provided. Tables should therefore be selected after determining the seating layout and furniture dimensions.
A small seating group may require one central table, while several side tables may be more practical when the seating area is long or distributed along multiple sides.
It is important not to position tables in ways that narrow the space in front of the sofas or make reaching the seats difficult.
Essential Standards for Choosing Coffee Tables with Sofas
-
Choose a table height suitable for the seating: The table should allow guests to reach beverages and other items easily without excessive bending.
-
Select balanced dimensions: The table should not be so large that it obstructs movement or so small that it becomes impractical.
-
Consider the number of guests: Long seating arrangements may require more than one table so guests do not have to reach across excessive distances.
-
Maintain comfortable circulation space: Appropriate clearance should be left between sofas and tables for sitting, standing, and moving around.
-
Choose materials suitable for the venue: Tables used inside halls may have different requirements from those positioned at outdoor locations.
-
Coordinate colors and designs: Choosing tables that complement the sofa colors and styles helps create a consistent appearance without visual overcrowding.
Decorations and hospitality supplies should not be placed on tables in excessive quantities because doing so can reduce the usable surface available to guests.
Are you planning American sofa seating areas with coffee tables for your event in Kuwait? You can contact Rental at info@rentalkw.com, specifying the occasion, number of guests, and venue dimensions, to inquire about available furniture options and delivery and arrangement requirements.
Arranging Seating for Newlyweds and Wedding Guests
Arranging seating for newlyweds and wedding guests requires coordination that balances highlighting the main celebration area with providing comfort for attendees and allowing easy movement throughout the hall.
The newlyweds' seating may form part of a distinctive area within the celebration, while other sofa groups are distributed among reception, relaxation, or hospitality areas.
The seating design should coordinate with the wedding layout, including the location of the stage or wedding backdrop, entrance walkway, and photography areas.
Sofa placement must also be planned so it does not obstruct guests' views or narrow the routes used by the newlyweds or photography team.
Standards for Coordinating Newlywed and Guest Seating
-
Determine the location of the main seating area: Choose a position that complements the hall's design and provides clear visibility of the area designated for the newlyweds.
-
Consider the entrance walkway: A clear and safe route should be maintained without obstruction from sofas, coffee tables, or decorative elements.
-
Coordinate furniture colors: Sofas and tables can be selected to complement the wedding backdrop, lighting, and floral arrangements.
-
Distribute guest seating evenly: Sofa groups should not all be concentrated near the main area in ways that obstruct movement or visibility.
-
Consider photography requirements: Camera positions and photographers' movement routes should be considered so seating does not become an obstacle during the celebration.
-
Provide comfort for guests: An appropriate number of seats should be selected and distributed according to available space and the expected nature of the gathering.
Coordination between the furniture supplier and the wedding organizer or decoration coordinator is preferable before the final layout is approved, especially when the occasion involves multiple setup teams.
Walkways Between American Sofa Seating Areas

Walkways between American sofa seating areas directly affect guest comfort and venue safety, particularly when the event is large or includes several separate seating zones.
A sofa arrangement may appear suitable before guests arrive but become congested when seats are occupied, hospitality services begin, or attendees move between seating groups.
For this reason, walkways should be planned before the final positions of all sofa pieces are determined, taking into account circulation direction, door locations, and service areas.
There is no single clearance measurement that suits every event without considering venue requirements, the number of users, safety regulations, and accessibility needs.
Essential Rules for Organizing Walkways Between Sofa Groups
-
Identify the main walkways: Routes leading to entrances, exits, and hospitality areas must remain clear and unobstructed.
-
Leave suitable distances between seating groups: Guests should be able to pass without colliding with tables or the edges of sofas.
-
Consider staff movement: Hospitality and event organization teams need routes that allow them to provide services without disturbing seated guests.
-
Provide suitable access for older guests and people with disabilities: Mobility requirements should be considered according to the venue's characteristics and applicable regulations.
-
Do not obstruct emergency exits: Furniture and decorations must not be placed along routes designated for safe evacuation.
-
Test movement after arranging the furniture: Walking between seating groups after sofas and tables have been positioned helps identify congestion points before the event begins.
One mistake to avoid is attempting to increase the number of sofa seating groups at the expense of walkways because circulation space is an essential part of successful venue preparation.
American Sofa Arrangement Ideas for Parties
American sofa arrangement ideas for parties vary according to the nature of the occasion, venue dimensions, and desired visual identity. No single arrangement works for every event.
Distributing sofas in small groups may be suitable for receptions, while formal occasions may require more clearly defined and structured seating areas.
Wedding celebrations may benefit from a layout that combines hospitality seating with relaxation areas while maintaining clear visibility of the main celebration space.
Practical Ideas for Arranging American Sofas
-
Facing sofas around a coffee table: Suitable for receptions that emphasize conversation among guests and require a central surface for hospitality.
-
U-shaped seating for groups: This arrangement can be used in areas requiring direct interaction among several people, provided sufficient space is available.
-
L-shaped seating in corners: Helps make use of sections of the hall that may not suit facing sofa arrangements.
-
Independent seating areas for VIP guests: A comfortable, easily accessible area can be designated to complement the formal nature of the occasion.
-
Small sofa groups at large events: Dividing the reception space into multiple seating areas helps prevent all guests from gathering in one location.
-
Coordinating sofas with lighting and tables: Harmonious colors and carefully planned lighting can create an attractive appearance without adding unnecessary furniture.
How Do You Choose the Most Suitable Arrangement?
Begin by determining the purpose of the seating areas, then review the available space, number of guests, and circulation patterns within the venue.
If the occasion emphasizes conversation and hospitality, facing sofas or a U-shaped arrangement may be appropriate. If the space is limited or contains clearly defined corners, an L-shaped arrangement may be more practical.
The arrangement should not be selected based on photographs alone because successful implementation requires compatibility with the venue's actual dimensions.
Comparing the Best American Sofa Arrangements for Events
Choosing the appropriate layout helps achieve a balance between appearance, comfort, and efficient use of the available space.
|
Seating Arrangement |
Suitable Use |
Main Consideration |
|
Facing sofas |
Receptions and conversation areas |
Distance between seats and the table |
|
U-shaped layout |
Group seating and VIP guests |
Entrance access and central circulation space |
|
L-shaped layout |
Corners and limited spaces |
Easy access to the inner corner |
|
Independent seating groups |
Large events and hospitality areas |
Walkways between groups |
|
Side seating areas |
Reception and waiting areas |
Avoiding entrance obstructions |
|
Distinctive main seating area |
Weddings and formal occasions |
Visibility and coordination with the stage |
It is preferable to choose the arrangement after reviewing the actual sofa dimensions because differences in length and depth can change the seating capacity available within the venue.
Why Choose Rental for American Sofa Rental in Kuwait?
When preparing seating areas for an occasion, customers need to understand the available furniture options and their suitability for the venue, along with clear rental, delivery, and arrangement details.
You can contact Rental, a party and event equipment rental company in Kuwait, to inquire about American sofa options and suitable tables for events, while specifying venue requirements and requested services in the quotation.
What Should You Confirm When Renting American Sofas?
|
Customer Requirement |
Details That Should Be Clarified |
|
Sofa selection |
Design, colors, dimensions, and condition |
|
Number of seating groups |
Required capacity according to guest numbers |
|
Furniture coordination |
Compatibility between sofas, tables, and decorations |
|
Seating arrangement |
Layout style and venue dimensions |
|
Delivery |
Delivery schedule and access requirements |
|
Furniture arrangement |
Whether the service is included in the quotation |
|
Transparent pricing |
Rental costs and additional services |
|
Collection after the event |
Furniture collection schedule and return conditions |
It is important to confirm the availability of the required furniture types and quantities and not assume that comprehensive design or arrangement services or specific guarantees are included unless they are clearly stated in the agreement.
To inquire about American sofa rental for your event in Kuwait, send your requirements to info@rentalkw.com, including the occasion, number of seating groups, location, and date.
Steps to Request and Prepare American Sofas for Events
Following clear steps helps customers select suitable furniture and avoid late changes that may affect the event preparation schedule.
1. Identify the Occasion and Nature of the Seating Areas
Begin by explaining whether the occasion is a wedding, family reception, or corporate event, and determine the purpose of the sofa seating areas.
2. Measure the Available Space
It is preferable to know the venue's dimensions and the locations of doors, columns, and service areas before determining the number of sofa pieces.
3. Choose the Seating Arrangement
Decide whether you prefer facing sofas, a U-shaped layout, an L-shaped layout, or independent seating groups.
4. Determine the Required Sofas and Tables
Choose the number of seating groups and suitable table types while reviewing furniture dimensions and compatibility with the venue.
5. Review the Quotation and Services
Rental duration, delivery charges, arrangement services, collection, and any additional requirements should be confirmed.
6. Prepare the Venue and Review the Layout
After the details have been agreed upon, furniture placement should be reviewed according to the approved service scope, ensuring that the seating areas are comfortable and movement throughout the venue remains convenient.
American Sofa Rental and Arrangement Prices in Kuwait
American sofa rental and arrangement prices in Kuwait vary according to sofa type, number of pieces, rental duration, event location, and required services.
A fixed price cannot be established for every occasion because preparing a small seating group differs from distributing multiple sofa groups inside a large hall or outdoor venue.
Requesting coffee tables or additional accessories may also affect the total cost, along with transportation, arrangement, and collection requirements.
Factors Affecting American Sofa Rental Costs
|
Cost Factor |
How It Affects the Price |
|
Sofa type |
Costs vary according to design, material, and specifications |
|
Number of sofa pieces |
Influences the total rental amount |
|
Size of seating groups |
Determines the number of furniture pieces and tables required |
|
Rental duration |
May affect furniture reservation costs |
|
Event location |
Influences transportation and access requirements |
|
Seating arrangement |
May require additional time and labor |
|
Coffee tables |
May add costs depending on type and quantity |
|
Collection after the event |
Depends on the agreed service scope and schedule |
How Can You Reduce Sofa Seating Costs Without Affecting Comfort?
Begin by determining how many seating groups are actually required instead of renting additional pieces simply to fill the available space.
Choose an arrangement that allows the sofas to be used efficiently. Small, organized seating groups may be better than distributing a large number of pieces too far apart or overcrowding the venue.
It is also preferable to identify the tables that are genuinely necessary for each seating group and avoid adding accessories that do not serve the practical needs of the space.
Walkways should never be reduced, and the number of people seated on sofas should not exceed the furniture's specifications simply to lower costs.
To request a quotation for American sofa rental in Kuwait, contact Rental at info@rentalkw.com, specifying the number of seating groups, event location, date, and delivery and arrangement requirements.
Conclusion: Arrange American Sofas for Your Event with Rental
Successful American sofa arrangement for events in Kuwait depends on choosing a layout that provides comfort, visual coordination, and easy movement rather than relying solely on the furniture's appearance.
A U-shaped arrangement may be suitable for group seating, while an L-shaped layout helps make use of corners, and facing sofas are appropriate for receptions centered on conversation and hospitality.
Coordinating sofas with coffee tables, identifying VIP and reception areas, and reviewing walkways also help create an organized venue suited to the nature of the occasion and the number of attendees.
You can contact Rental, a party and event equipment rental company in Kuwait, to inquire about available American sofas and tables and discuss rental, delivery, and arrangement requirements according to your venue's dimensions.
Start preparing your event seating today: Send an email to info@rentalkw.com, including the event type, date, location, and number of seating groups required, to request a quotation outlining available furniture options and services before confirming the booking.
Frequently Asked Questions About American Sofa Arrangements for Events
What is the best way to arrange American sofas for events?
The best arrangement depends on the venue's size and the nature of the occasion. U-shaped seating is suitable for group gatherings, L-shaped layouts help make use of corners, and facing sofas are appropriate for reception and hospitality areas.
Is a U-shaped sofa arrangement better than an L-shaped layout?
Not necessarily. A U-shaped arrangement generally requires more space and encourages interaction among seated guests, while an L-shaped arrangement may be more practical for corners and limited spaces.
How should I coordinate American sofas with coffee tables?
Choose tables that complement the sofa height and seating area dimensions, leave appropriate space in front of seats for sitting down and standing up, and position tables so guests can use them easily without obstructing movement.
How should I arrange American sofas for VIP guests?
It is preferable to choose an easily accessible area and provide comfortable, stable sofas, with seating arranged to encourage conversation and suitable hospitality tables positioned without narrowing walkways.
Does American sofa rental include delivery and arrangement?
Delivery and arrangement services may be available according to the agreed quotation. Included services, delivery and collection schedules, and any additional charges should be confirmed before finalizing the booking.